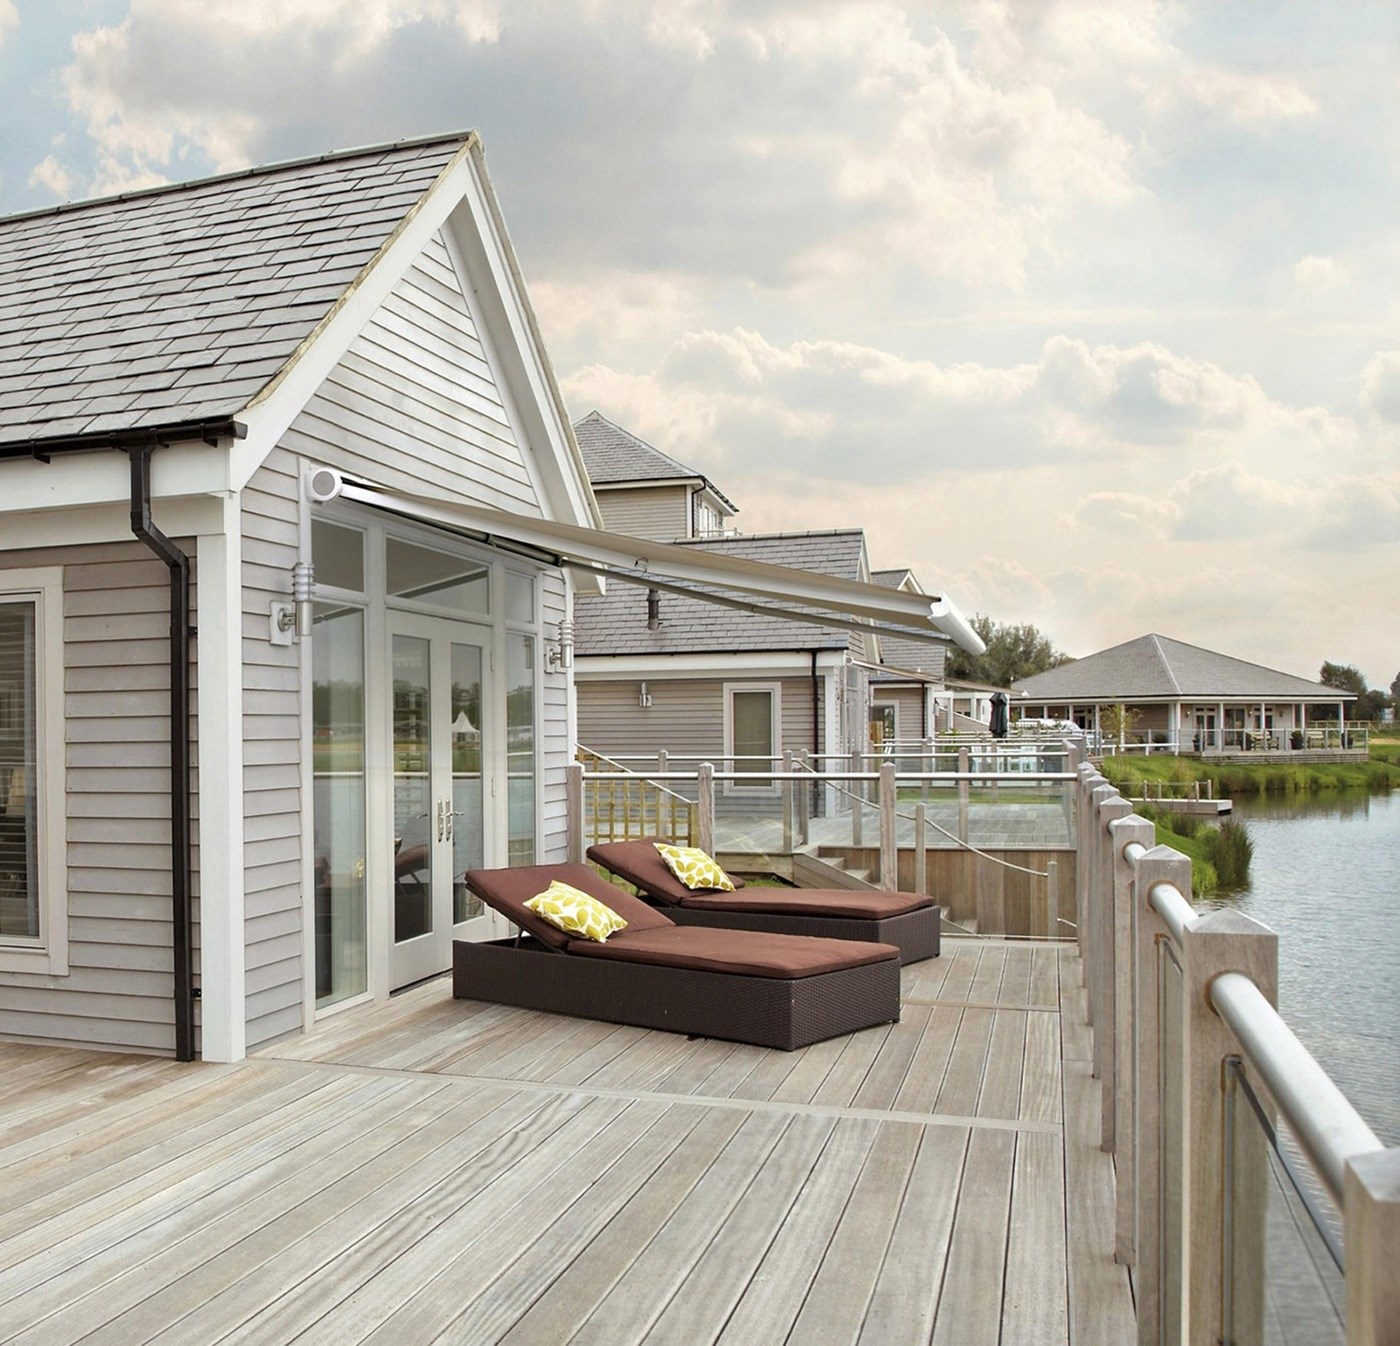
FULL HOME MAKEOVERS & ADDITIONS

Fall In Love With Your Home
All Over Again

Create the coastal home of your dreams. We specialize in expanding floor plans, updating structural elements, and seamlessly blending new additions into your existing architecture.

Transforming Your
Coastal Home

Your home should evolve alongside your lifestyle and family needs. A full-home makeover or custom additions lets you unlock hidden square footage, modernize outdated layouts, and maximize your property value without leaving the location you love.

Executing a major overhaul requires deep knowledge of coastal engineering and local building codes. At Carolina Dune Remodeling, we bring structural expertise and total project management to every build.

Transforming Your Coastal Home

Key Features of Our Full Home
Makeovers & Additions

We expand existing footprints and execute ground-up interior makeovers. We deliver beautiful living spaces built to handle everyday life while standing the test of time.

icon

Seamless
Architectural
Integration

Additions should look like they belong to the original house. We craft custom structural designs that match your existing rooflines, exterior finishes, and interior style perfectly.

icon

Coastal
Resilience

Big additions demand serious structural protection. We pour reinforced foundations, add heavy-duty framing, and use wind-load-engineered construction to exceed local building codes.

icon

Seamless
Aesthetic Flow

We ensure every room flows naturally into the next. Our team coordinates your flooring, custom millwork, paint, and trim details to create a unified look throughout your entire home.

icon

Turnkey Project
& Permit
Management

Major remodels require complex planning. We handle every aspect of your project from initial concept to completion. You get a single accountable partner with complete project transparency.

How It Works

Our Process for Full-Home
Makeovers & Additions

Transforming your entire home is a major investment in your lifestyle. We streamline every phase of construction to keep the process organized and stress-free. You can expect clear communication and expert management from initial concept to completion.

1

Initial
Consultation

Reach out to discuss your goals. We evaluate your current layout and review your expansion ideas to build a clear plan for your space.

2

Design &
Construction

We handle all architectural plans, permits, and structural engineering. Our team manages the build from foundation to finish and provides clear updates every step of the way.

3

Final
Walkthrough

We conduct a thorough inspection together before we wrap up your project. We ensure every detail meets our strict coastal standards and matches your vision perfectly.